Melissa Kurtz

BEDS3
BATHS1 full
SQUARE FEET1,076
MLS#5250383
STATUSContingent
PROPERTY TYPEResidential - Single Family
SUBDIVISIONWickliffe Old Homestead
SCHOOLAustintown Local
Property Description
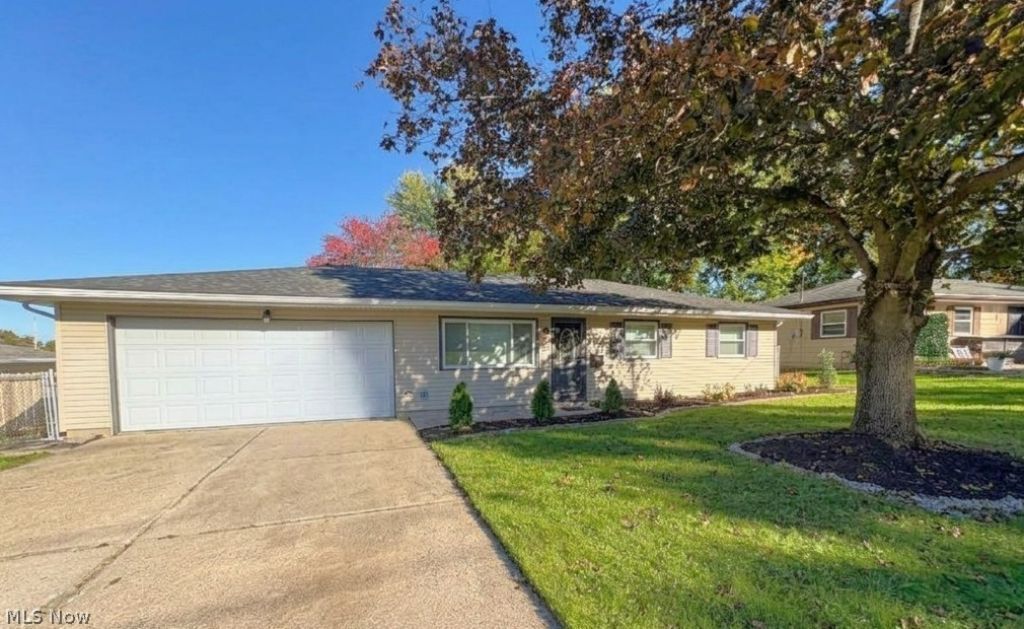
Don't miss this charming and updated 3-bedroom home packed with features buyers love. Enjoy easy-care vinyl siding, a roomy 2-car garage, and modern vinyl flooring throughout. The kitchen comes fully equipped-all appliances stay-and the dedicated laundry room has a 220 line or gas hookup for dryer, with storage keeps daily life running smoothly. The brand-new bathroom adds a stylish upgrade you'll appreciate. Step outside to your own backyard oasis with a huge deck and full fencing, perfect for cookouts, kids, pets, or simply unwinding. This home is truly move-in ready and waiting for you.
Property Features
Property Type: Residential - Single Family
Cooling: Central Air
Garage: 2 car attached
Heating: Forced Air, Gas
Home Style: Contemporary
Lot Size: 0.22 Acres
Roof Type: Asphalt
Stories: 1.0
Taxes: $1,392 / year
Year Built: 1960
Amenities
Ceiling Fan(s)
Eat-in Kitchen
Feature Descriptions
Appliances: Dishwasher, Range, Refrigerator
Days on Site: 20
Exterior: Vinyl Siding
Fencing: Fenced
Lot: Back Yard, Front Yard
Parcel#: 48-025-0-124.00-0
Parking: Attached, Garage
Patio/Porch: Deck
Sewer: Public Sewer
Water: Public
Window: Blinds
Room Sizes
Other: 7 x 6 Level - First
Laundry: 9 x 6 Level - First
Bedroom: 10 x 9 Level - First
Bedroom: 11 x 11 Level - First
Primary Bedroom: 12 x 11 Level - First
Eat-in Kitchen: 17 x 11 Level - First
Living Room: 14 x 14 Level - First
Local Schools
School District: Austintown Local
Listed By / Shown By
Listed By
Agency Name: Zidian Real Estate
Agency Contact: 330-726-6115, dlzidian@yahoo.com
Shown By
Agent Name: Melissa Kurtz
Agent Phone: (330) 350-6521
Agency Title: M.C. Real Estate

Estimate Your Payment
Estimated Payment
$ 505.92 per month $344.74 Principal & Interest $116.00 Property Tax $45.18 Homeowner's InsuranceChange Payment Information
Listing data compilation and photo(s) © 2026 - Multiple Listing Service, Inc. – All Rights Reserved
The photos may be altered, edited, enhanced or virtually staged.
Privacy Policy / DMCA Notice / ADA Accessibility


This site is hosted, designed and copyright
© 1994 - 2026 by
Delta Media Group, Inc. -- Patent Pending --
87 Idlewood Road | MLS# 5250383
This single family home located at 87 Idlewood Road, Austintown, OH 44515 is currently listed for sale with an asking price of $154,900. This property was built in 1960 and has 3 bedrooms and 1 full baths with 1076 sq. ft. Idlewood Road is located in the Wickliffe Old Homestead subdivision within the Austintown Local school district. Search Wickliffe Old Homestead real estate on mkurtz.mcrealestateohio.com today.